A record you can see for yourself.
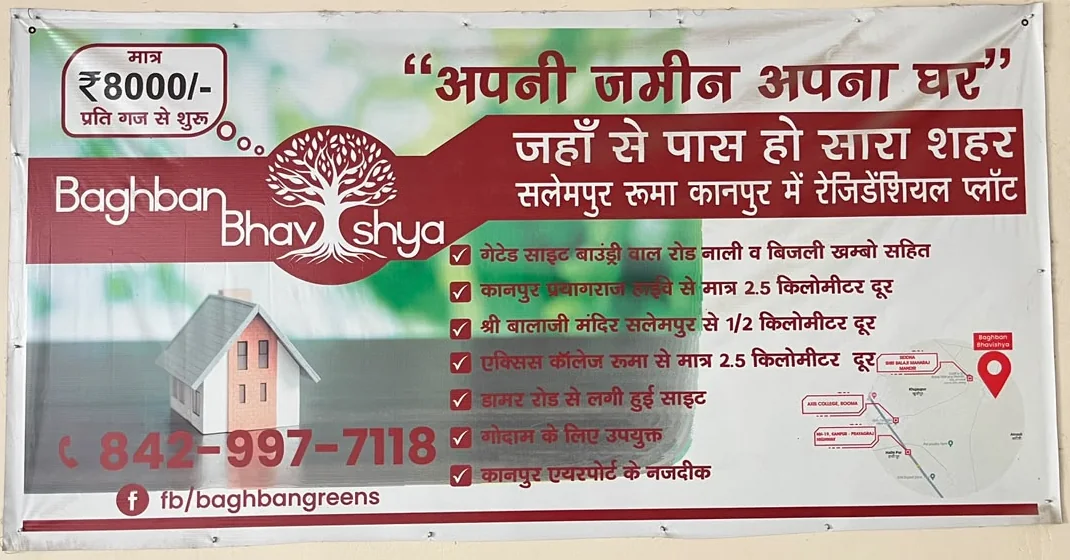
Before Baghban Greens, the same team planned, laid out and delivered Baghban Bhavishya, a plotted community in Salempur, Rooma, Kanpur. Below is that work, shown through our original site banners, layout plan and planning boards, with nothing added on top.
- 19Planned plots
- 2,666Sq. yd. total plot area
- 20 ftWide internal road
- ₹8,000Per gaj, starting rate on our site banner
Baghban Bhavishya: “Apni Zameen, Apna Ghar.”
Baghban Bhavishya was a residential plotted project by Baghban Constructions at Salempur, Rooma, Kanpur, built around one idea: every family should be able to own its own land in a place that is easy to reach. It is complete, delivered, and the plans below are the ones we worked to.
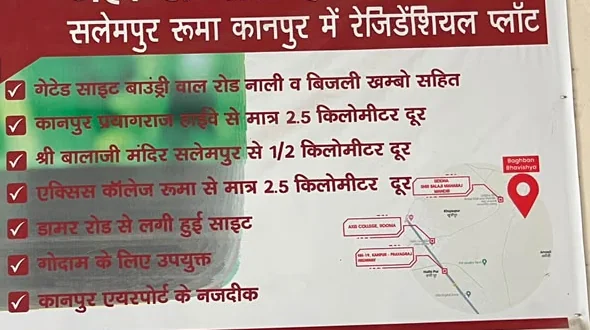
Our site banner set out the facts in plain words. These are the points we put in front of every visitor:
- Gated site with boundary wall, road, drain and electricity poles
- Only about 2.5 km from the Kanpur–Prayagraj highway
- Half a kilometre from Shri Balaji Mandir, Salempur
- 2.5 km from Axis College, Rooma
- Right on Damar Road
- Suitable for godown use
- Close to Kanpur airport
Every plot drawn, measured and published.
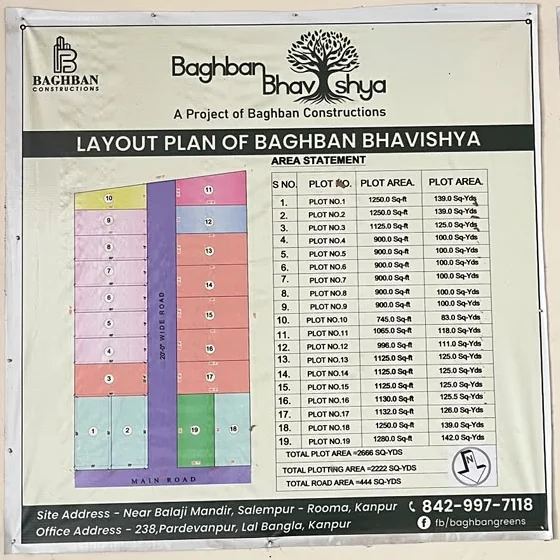
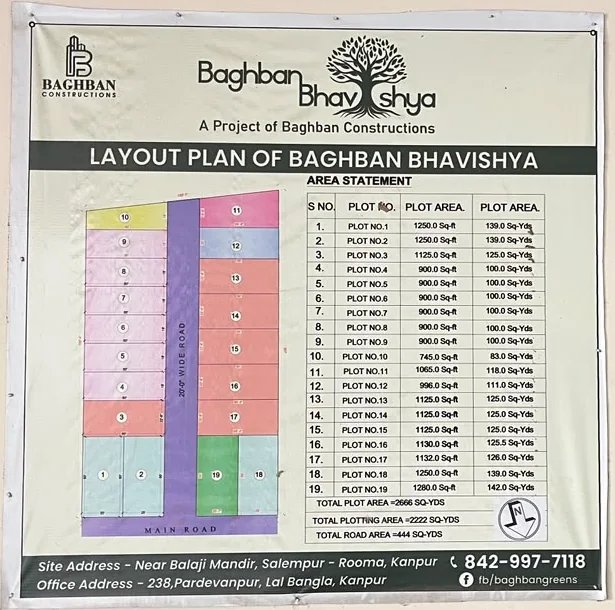
Trust starts with transparency. The full layout plan and area statement of Baghban Bhavishya were displayed at our site office, so buyers could see exactly which plot they were choosing and how large it was before they decided.
- 19 plots, from 83 to 142 sq. yd.
- Six of the 19 plots are exactly 100 sq. yd.
- 2,666 sq. yd. total area: 2,222 sq. yd. of plots and 444 sq. yd. of roads
- A 20 ft wide internal road, joined to the main road
Site: near Balaji Mandir, Salempur–Rooma, Kanpur. Office: 238, Pardevanpur, Lal Bangla, Kanpur.
The same care, carried into Baghban Greens.
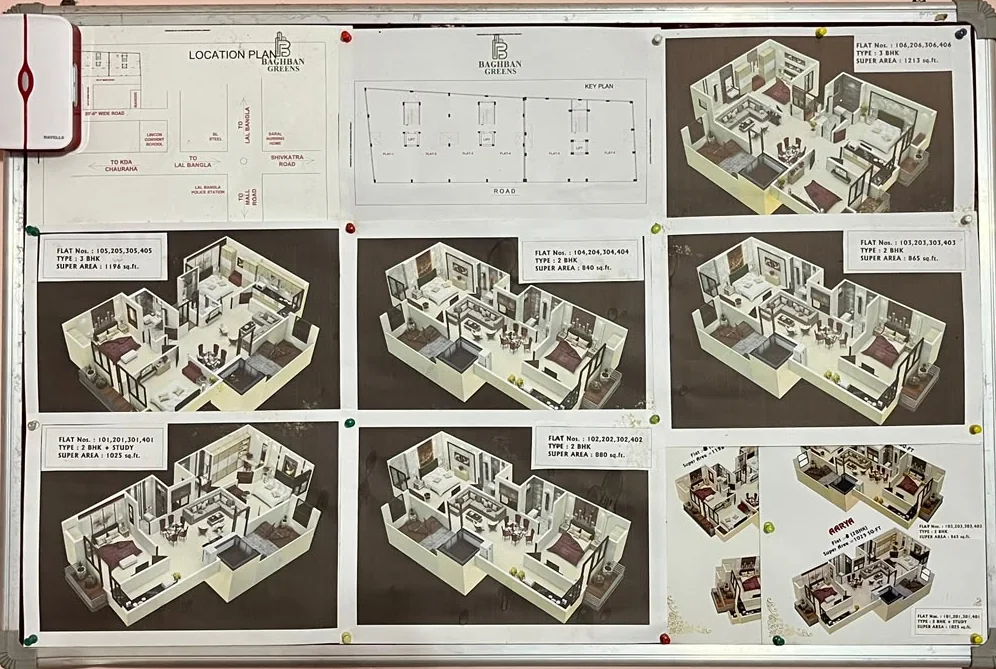
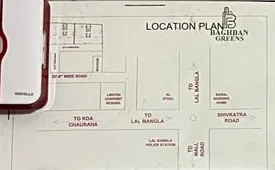
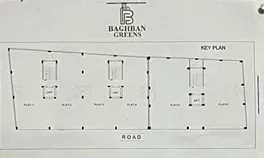
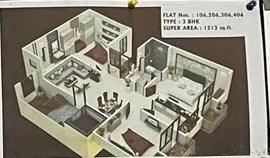
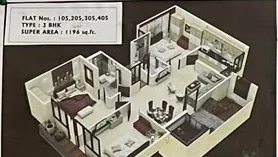
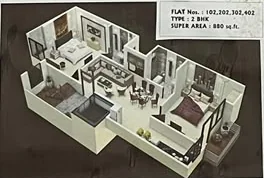
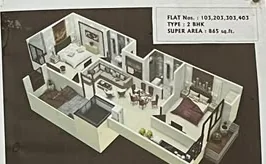
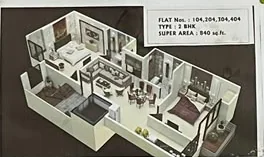
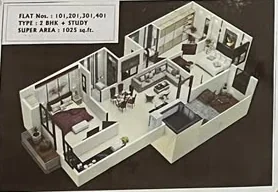
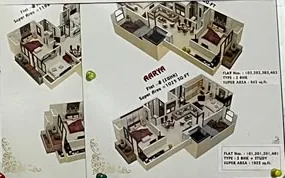
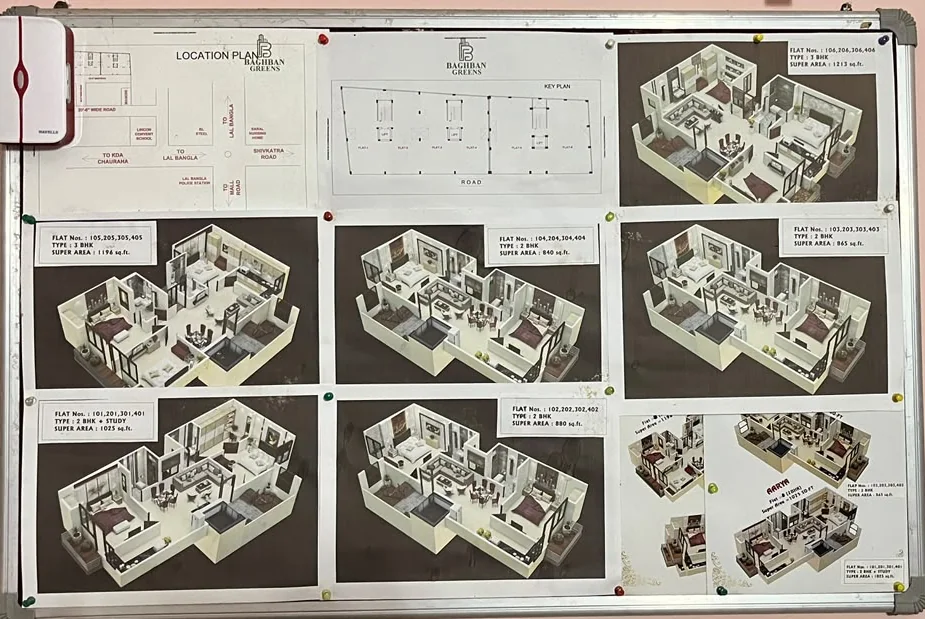
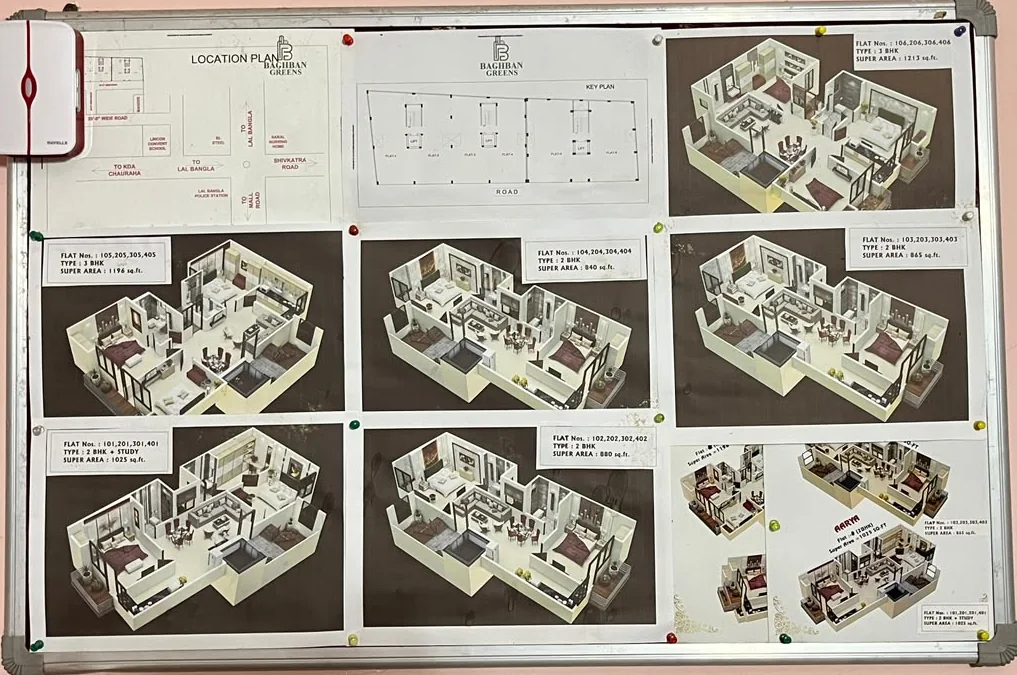
At Baghban Greens we kept the habit that earned trust at Bhavishya: show the plan first. Our site office board carries the location plan, the key plan and a 3D plan of every flat type, with flat numbers and super area printed on each.
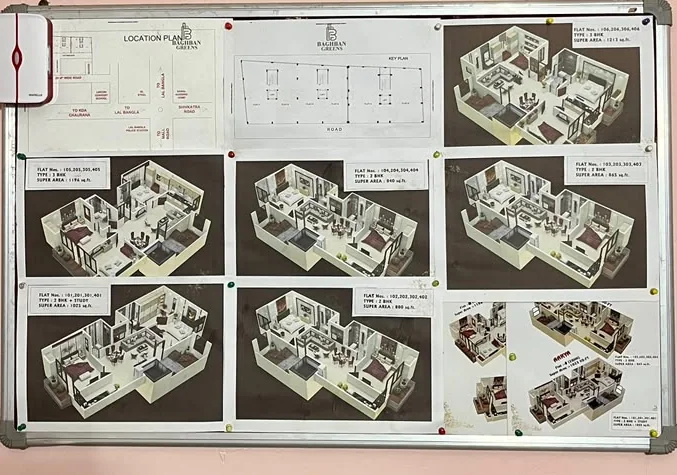
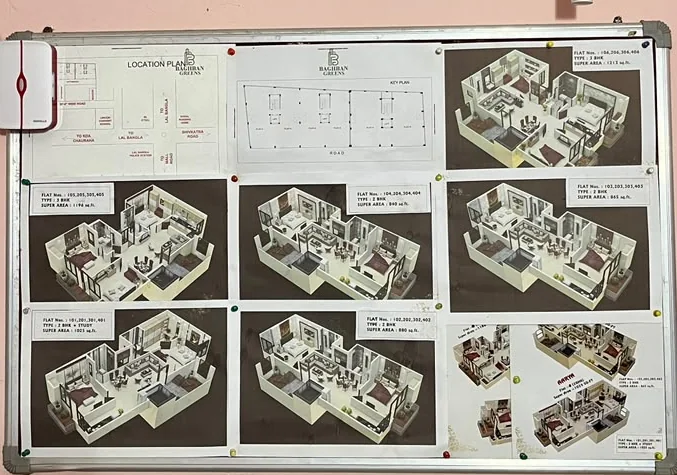
What our work tells you before you meet us.
We finish what we start
Baghban Bhavishya is a completed, delivered project, not a promise. Baghban Greens follows the same approach: homes are shown ready, so you see the quality first.
We show our plans openly
Layout plans, area statements and 3D flat plans are put on display with exact numbers, so you can check the details yourself.
We are easy to find
Our office is at 238, Pardevanpur, Lal Bangla, Kanpur, and our team is a phone call away on 842-997-7118.
See it with your own eyes.
Visit our site office, look through the plans and walk through Baghban Greens with our team.