3 BHK Flat · 1,320 Sq. Ft. · D5A Tower

D5A 3 BHK · 1,320 sq. ft.

The 1,320 sq. ft. 3 BHK home in D5A tower is available on all floors. It includes three well-planned bedrooms, spacious living and dining areas, a functional kitchen and practical storage.

Configuration
3 BHK
Area
1,320 sq. ft.
Tower
D5A · All floors

The D5A 3 BHK is planned for comfortable everyday living, with well-organised rooms, practical storage and generous shared spaces.

  • 3 bedrooms
  • 1,320 sq. ft. 3 BHK plan
  • Same plan available on all floors
  • Covered parking
01 · Full description

A considered plan, available on every floor of D5A.

This 1,320 sq. ft. 3 BHK at Baghban Greens brings together generous shared spaces and three comfortable private bedrooms. The consistent layout is available on every floor of D5A.

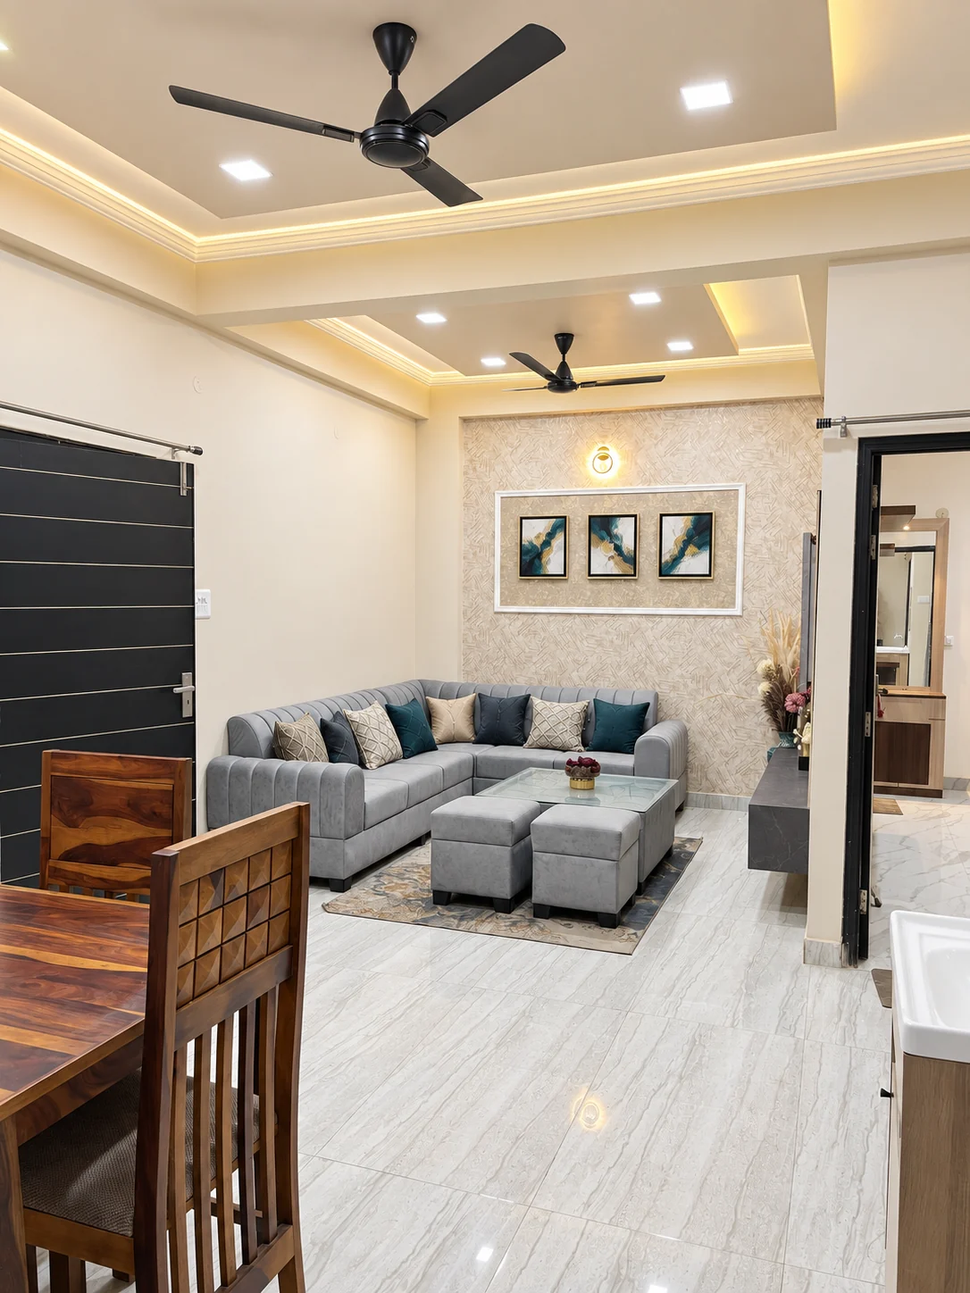
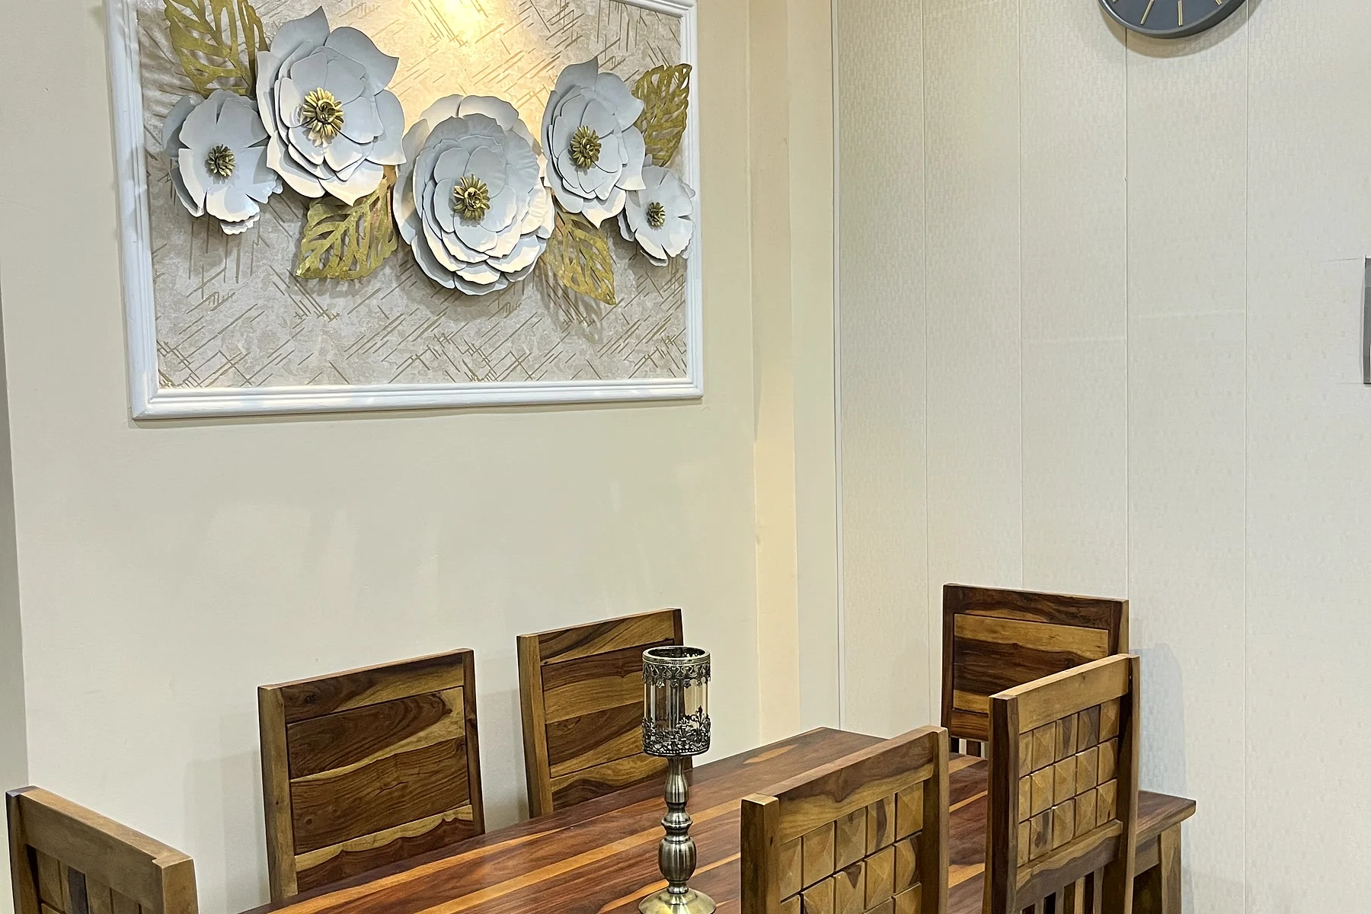
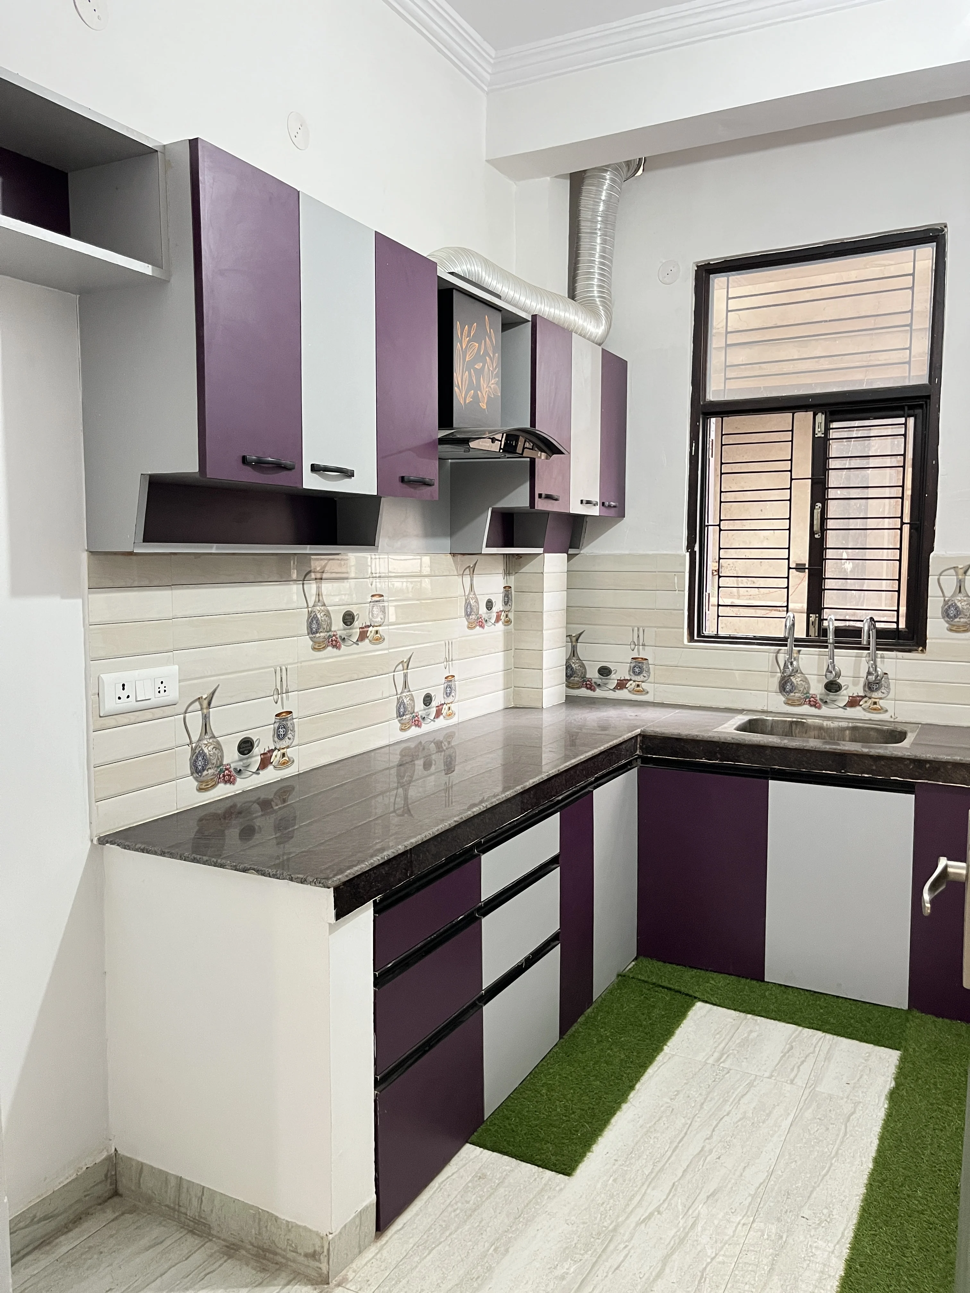
The welcoming living room provides a comfortable setting for relaxation and entertaining. A connected dining area encourages natural family interaction, while the organised kitchen offers useful worktop space, storage and ventilation for convenient daily cooking.

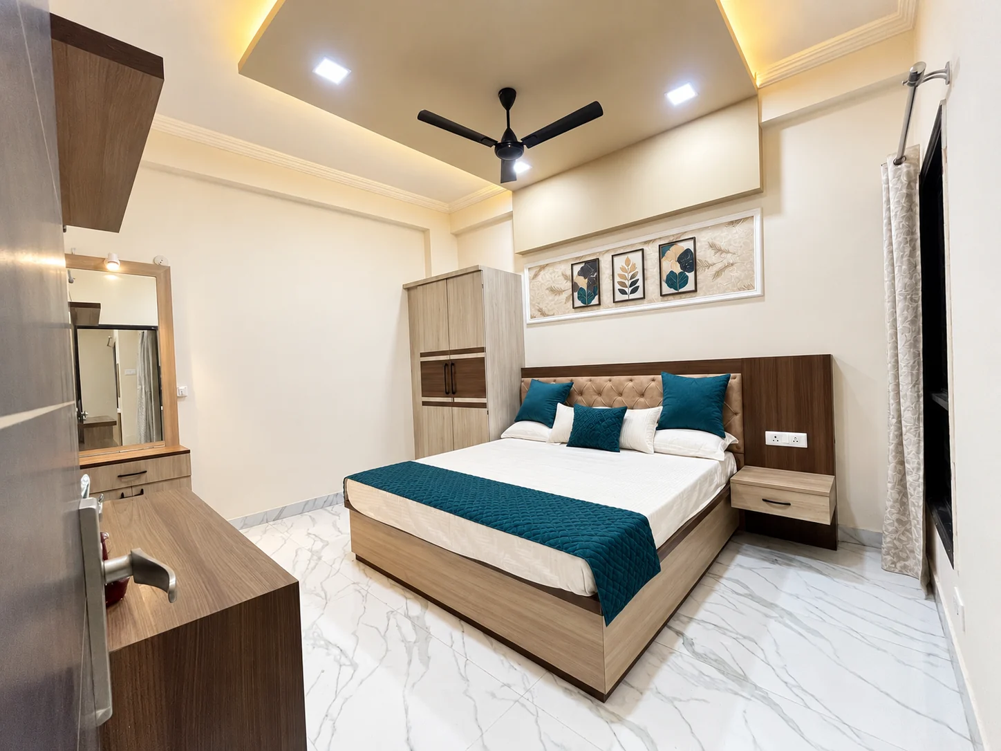
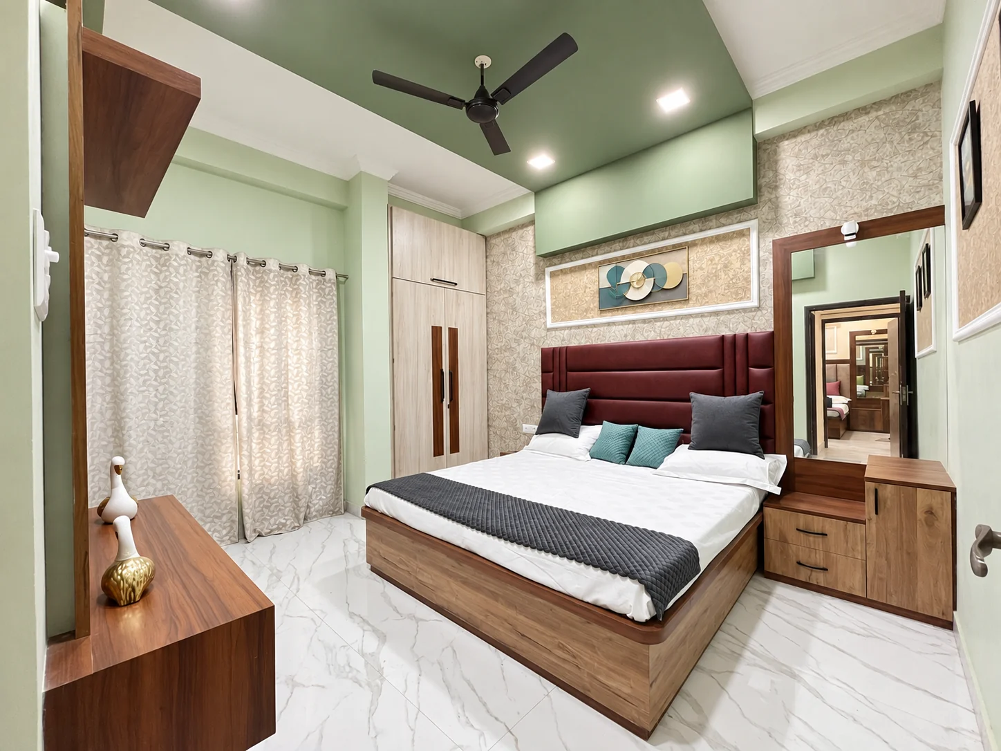
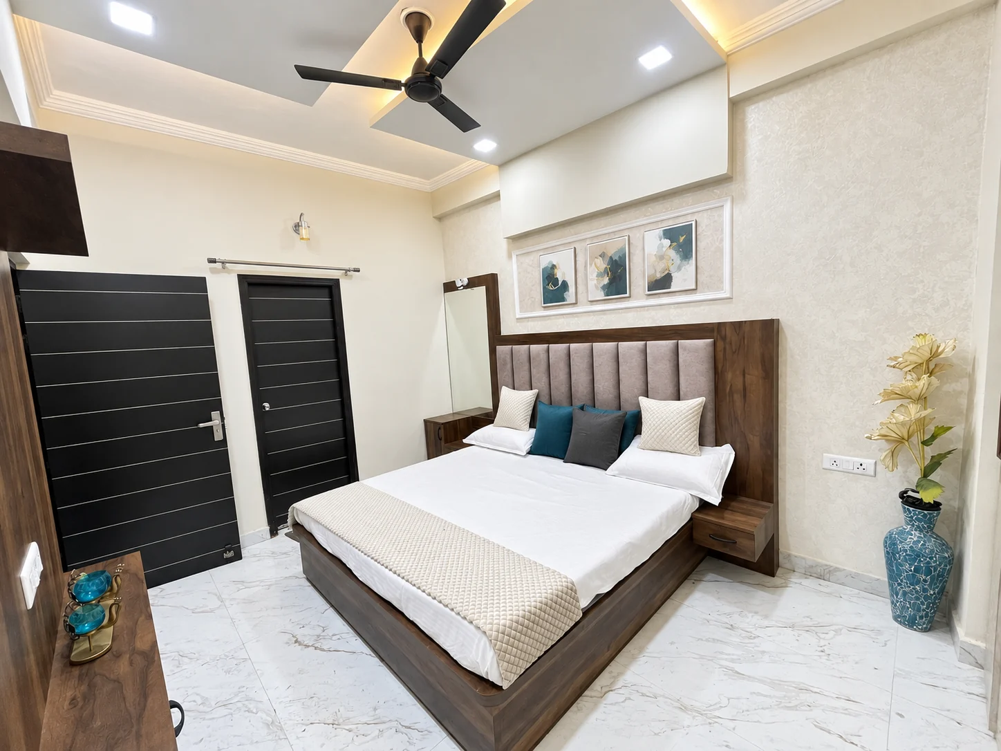
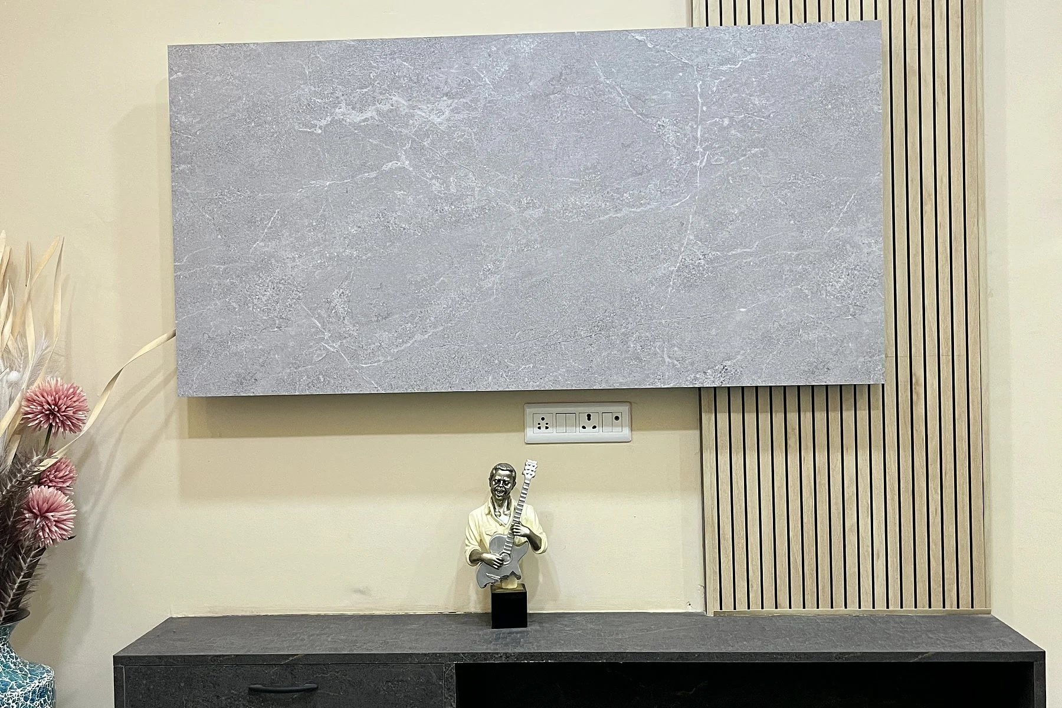
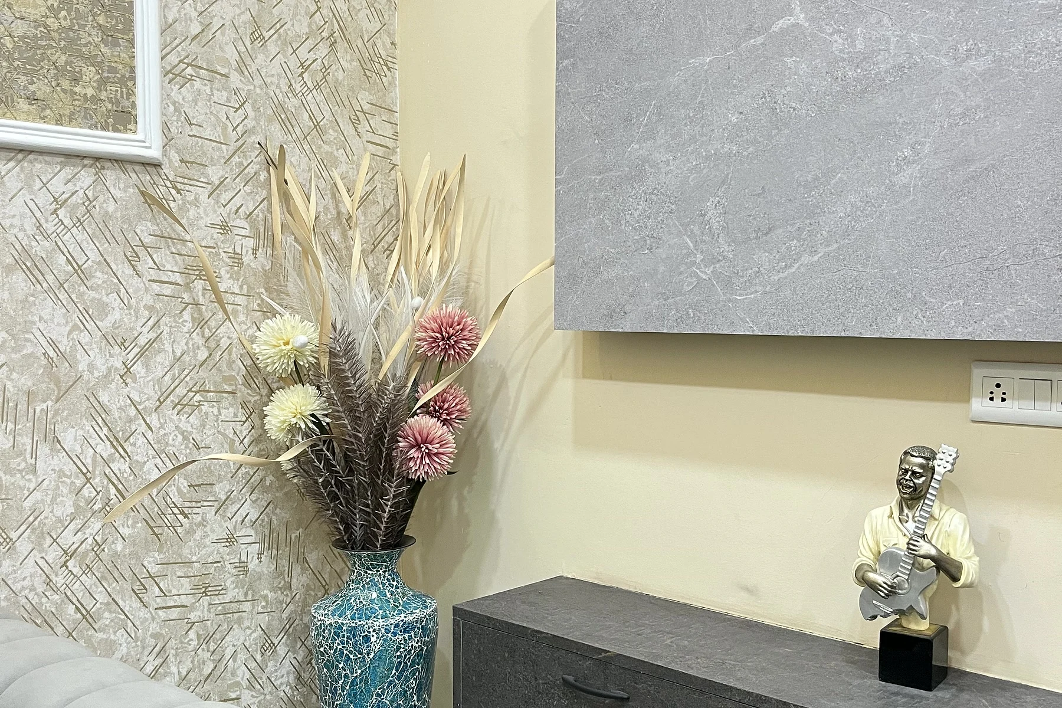
Each bedroom can develop its own identity without losing the coordinated character of the home. Warm wood, contemporary feature walls and a refined palette create a modern yet inviting atmosphere.

Flat details

Configuration
3 Bedrooms, Hall and Kitchen
Super area
1,320 sq. ft.
Tower
D5A · All floors
Property
Baghban Greens
Bedrooms
Three private and adaptable bedrooms
Living space
Spacious living and dining areas
Kitchen
Functional modular-style kitchen
Suitable for
Larger families and buyers seeking maximum light and openness

Room-wise content

Living room

A generous family space created for everyday relaxation and entertaining guests.

Dining area

A dedicated dining setting that connects comfortably with the primary living space.

Primary bedroom

A spacious and calming private retreat with coordinated furnishings and practical storage.

Second bedroom

A comfortable bedroom suited to children, guests or other family members.

Third bedroom

An adaptable additional room that can serve as a bedroom, home office or private guest space.

Kitchen

An organised kitchen with useful countertop space, upper and lower cabinetry, ventilation and an efficient work layout.

Designed for everyday living

Thoughtful room planning brings the living, dining and private spaces together in a comfortable home. The same 1,320 sq. ft. plan is available on every floor of D5A.

Generous shared spaces and practical storage help the home support everyday routines while retaining a sense of privacy.

Key highlights

  • Spacious 1,320 sq. ft. configuration
  • Same plan available on all floors
  • Same plan on all D5A floors
  • Three private bedrooms
  • Generous living and dining spaces
  • Flexible third-bedroom usage
  • Organised modular-style kitchen
  • Contemporary coordinated interiors
Baghban Greens · D5A Tower

Bring Every Generation Closer to Home

Explore the 1,320 sq. ft. D5A 3 BHK at Baghban Greens.

3 BHK Flat · 1,320 sq. ft.Enquire now